
Waterfront
Address
2674 Lake View Boulevard, PORT CHARLOTTE, FL
Price
$ 900,000
Property Attributes
- MLS#TB8559286
- TypeSingle Family
- Listing Status Active
- CountyCharlotte
- CityPORT CHARLOTTE
- AreaPort Charlotte
- NeighborhoodPORT CHARLOTTE SEC 010
- Zip33948
- StyleCoastal
- Year Built2001
- Taxes$ 12408
- Price$ 900,000
- Bedrooms4
- Full Bathrooms3
- Half Bathrooms0
- Sqr Footage3590
- Lot Size0.24 Acres
Data Source:
Stellar MLS
Property Description
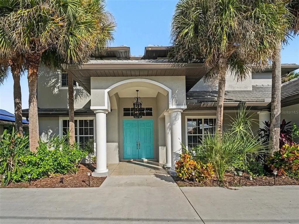
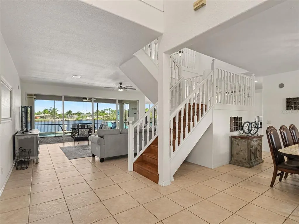
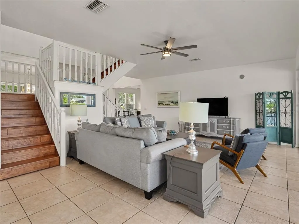
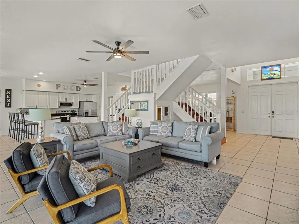
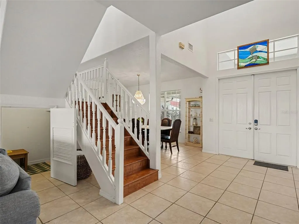
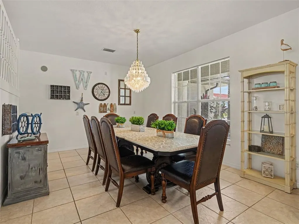
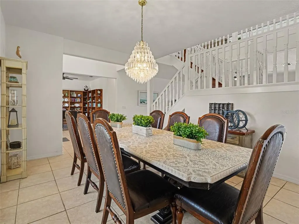
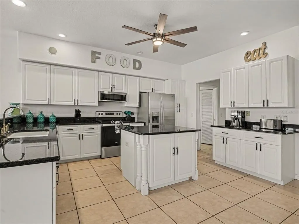
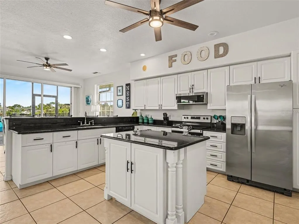
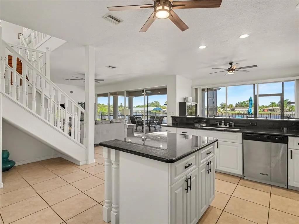
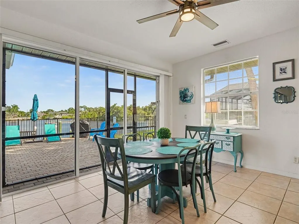
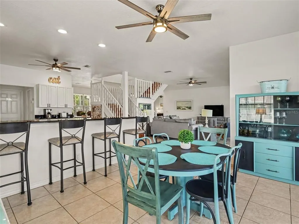
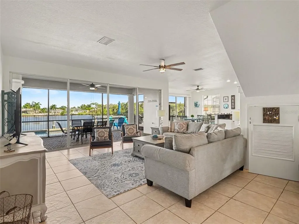
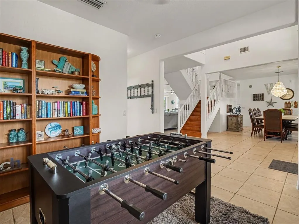
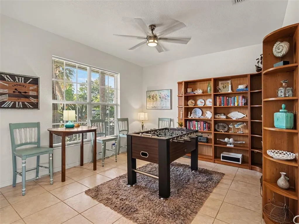
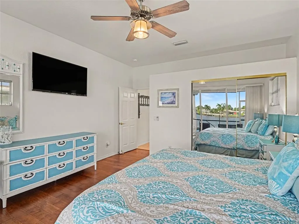
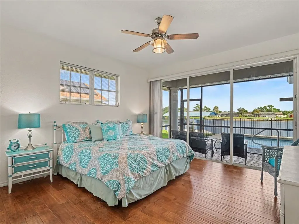
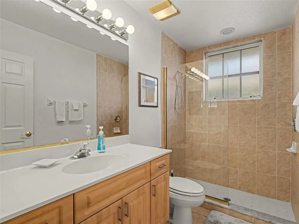
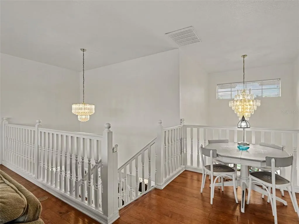
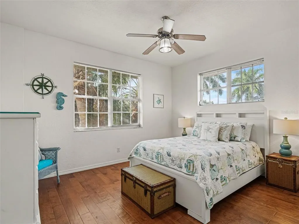
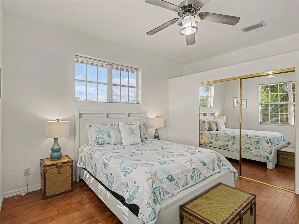
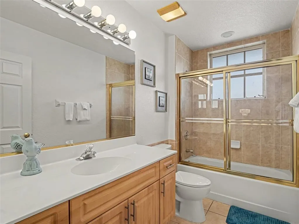
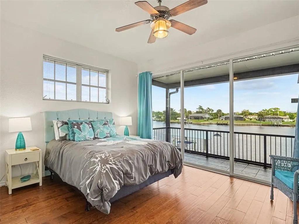
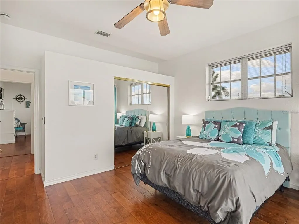
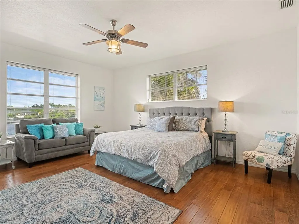
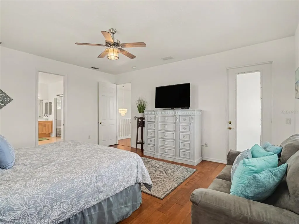
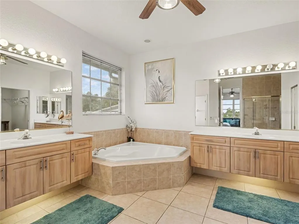
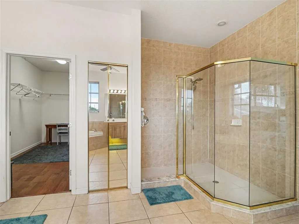
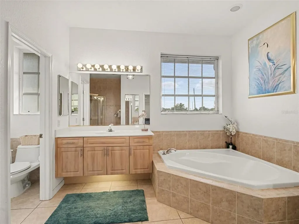
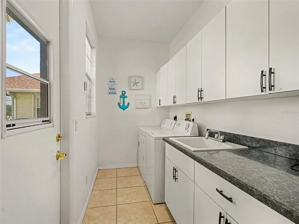
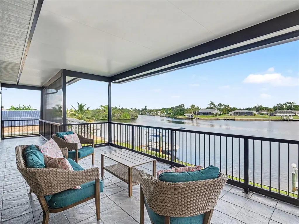
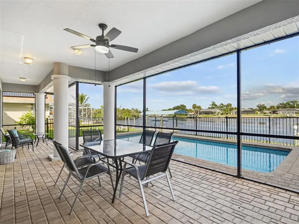
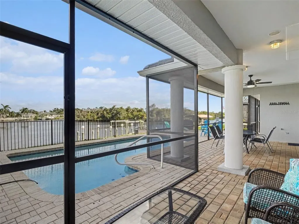
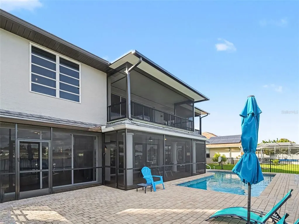
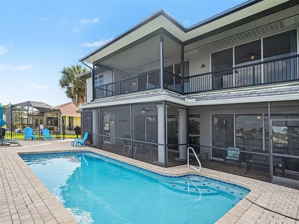
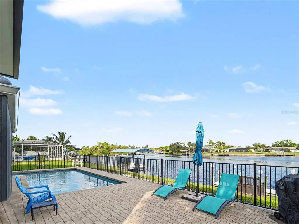
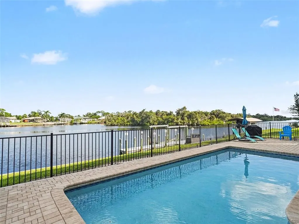
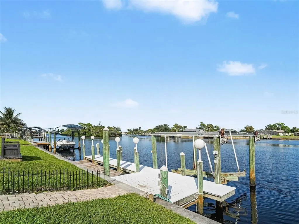
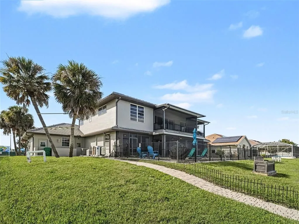
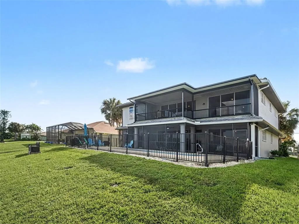
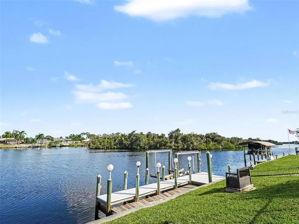
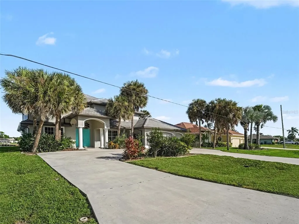
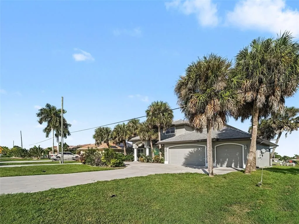
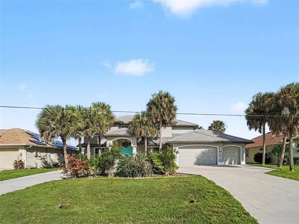
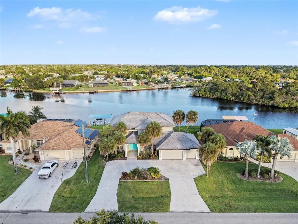
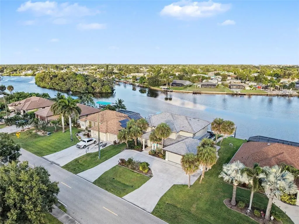
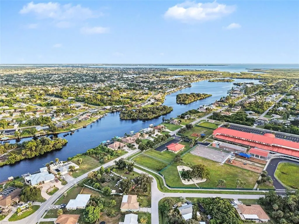
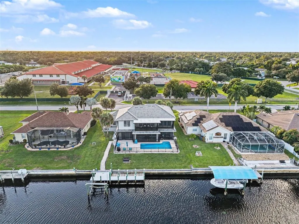
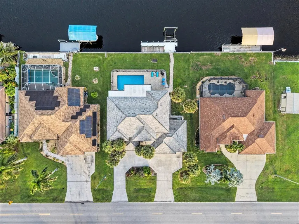
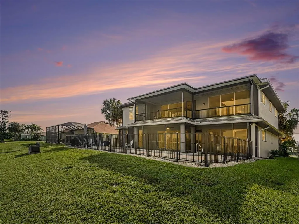
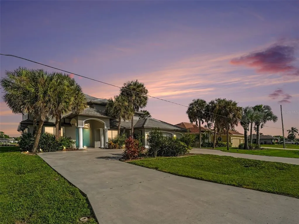
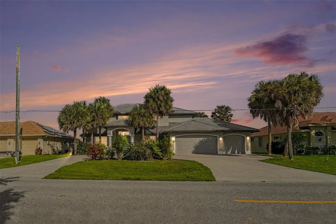
WATERFRONT PARADISE ! Welcome to this show-stopping 4-bedroom, 3-bathroom pool home situated on a canal along Alligator Creek, leading directly out to Charlotte Harbor and the Gulf of Mexico. Featuring a private 10' x 35' dock right in your backyard, this home is built for the ultimate Florida lifestyle. The main level offers high-volume ceilings, an open living/dining layout, a stunning kitchen with breakfast bar, a dedicated library/office space, and a main-floor guest suite with direct lanai access. Upstairs features a spacious primary suite, a second guest bedroom with its own private balcony, a third bedroom, and a large open loft flex space. Step outside to your private screened lanai featuring an in-ground heated pool with serene canal views. Generous parking with a 3-car garage and a large driveway with room for boat trailer parking. Minutes to local beaches, dining, golf, and shopping on Lake View Blvd. Ideal as a primary residence, tropical retreat, or high-performing investment property! Please note pool light is brand new and not operational. Boat lift needs a twisted cable repair and price reflects these items. Stained glass above entry does not convey.
| Price History | |
|---|---|
| 10/23/2026 | Listed $900,000 |
General Features
| Sewer | Public Sewer |
|---|---|
| Heating | Central |
| Cooling | Central Air |
| Utilities | Cable Connected,Electricity Connected,Public |
| Roof | Concrete |
| Appliances | Dishwasher,Disposal,Dryer,Ice Maker,Microwave,Range,Refrigerator,Washer |
| Zoning | RSF3.5 |
| Garage Spaces | 3 |
| Patio/Porch Features | Covered,Deck,Enclosed,Front Porch,Patio |
| Architectural Style | Coastal |
| Pool Features | In Ground,Deck,Gunite,Heated |
| Security Features | Smoke Detector(s) |
| Construction Materials | Block |
| Pets Allowed | Cats OK,Dogs OK |
| Year Built | 2001 |
| View | Water |
| Levels | Two |
| Property Subtype | Single Family Residence |
| Tax Year | 2025 |
| Ownership | Fee Simple |
| Waterfront Features | Canal - Brackish |
| County | Charlotte |
| New Construction | false |
| Property Type | Residential |
| Attached Garage | true |
| Subdivision Name | PORT CHARLOTTE SEC 010 |
| Facing Direction | West |
| Garage Y/N | true |
| Total Rooms | 8 |
| Full Baths | 3 |
| Status | Active |
| Directions | Take Exit 179 for Toledo Blade Blvd toward Port Charlotte.Head southwest on Toledo Blade Blvd for approximately 6 miles.Turn Left onto Collingswood Blvd. Turn Right onto Lake View Blvd. Continue on Lake View Blvd to the property on your right/left along the canal frontage. From US-41 in Port Charlotte, turn onto SR-776 (El Jobean Rd) heading west.Continue on SR-776 (El Jobean Rd) past Murdock Circle.Turn Left onto Collingswood Blvd.Turn Right onto Lake View Blvd. |
| City | PORT CHARLOTTE |
| Senior Community Y/N | false |
| MLS Area | 33948 - Port Charlotte |
| Lot Size Units | Square Feet |
| Lot Size Square Feet | 10353 |
| Carport Y/N | false |
| Listing Terms | Cash,Conventional,FHA |
| Property Attached Y/N | false |
| Land Lease Y/N | false |
| Tax Annual Amount | 12408.26 |
| Home Warranty Y/N | false |
| Additional Parcels Y/N | false |
| Lease Considered Y/N | true |
| Virtual Tour | https://www.propertypanorama.com/instaview/stellar/TB8559286 |
| Building Area Units | Square Feet |
| Living Area Units | Square Feet |
| Standard Status | Active |
| Occupancy Type | Vacant |
| Tax Lot | 17 |
| Virtual Tour | https://listings.nextdoorphotos.com/2674lakeviewboulevard |
| Legal Description | PCH 010 5383 0017 PORT CHARLOTTE SEC 10 1ST REP BLK 5383 LT 17 1077/2057 1158/1378 1195/738-39 1224/459 1833/2114 4181/1913 |
| Water View | Canal |
| Water Access Type | Canal - Brackish |
| Minimum Lease | No Minimum |
| Water Access Y/N | true |
| Additional Rooms | Formal Dining Room Separate |
| Water View Y/N | true |
| Flood Zone Code | AE |
| In Law Suite YN | false |
| DockY/N | true |
Interior Features
| Interior Amenities | Crown Molding,Eating Space In Kitchen,High Ceilings,Kitchen/Family Room Combo,PrimaryBedroom Upstairs |
|---|---|
| Flooring | Ceramic Tile,Hardwood |
| Furnished Y/N | Negotiable |
| Total Stories | 2 |
| Air Conditioning Y/N | true |
| Heating Y/N | true |
| Window Features | Blinds |
| Fireplace Y/N | false |
| Laundry Features | Electric Dryer Hookup,Inside,Laundry Room |
| Total Bedrooms | 4 |
| LivingAreaSource | Public Records |
| Total Baths | 3 |
Exterior Features
| Exterior Amenities | Balcony,French Doors,Irrigation System,Private Mailbox,Private Yard,Rain Gutters,Sliding Doors,Smart Lock(s) |
|---|---|
| Vegetation | Mature Landscaping |
| Parking Features | Circular Driveway,Garage Door Opener |
| Lot Features | Flood Insurance Required,FloodZone,City Lot,Landscaped |
| Water Source | Canal/Lake For Irrigation |
| Lot Size Area | 10353 |
| Foundation Details | Slab |
| Building Area Total | 5154 |
| Lot Size Acres | 0.24 |
| Road Surface Type | Asphalt |
| Private Pool | true |
| Waterfront Y/N | true |
| Covered Spaces | 3 |
| Road Responsibility | Public Maintained Road |
Amenities
- Foreclosure
- Views
- Short Sale
- New Construction
- Adult 55+
- Lease To Own
- No HOA Fees
- Furnished
- Primary On Main
- Air Conditioning
- Seller Finance
- Green
- Fixer Upper
- Horse
- Golf
- Fireplace
- Deck
- Garage
- Basement
- Pool
Property vs Single Family Average in 33948
Price
Taxes
Year Built
 Copyright © MFRMLS.com All information deemed reliable but not guaranteed. All properties are subject to prior sale, change or withdrawal. Neither listing broker(s) or information provider(s) shall be responsible for any typographical errors, misinformation, misprints and shall be held totally harmless. Listing(s) information is provided for consumers personal, non-commercial use and may not be used for any purpose other than to identify prospective properties consumers may be interested in purchasing. Information on this site was last updated Last updated on November 6, 2026 4:21 PM UTC The listing information on this page last changed on Last updated on November 6, 2026 4:21 PM UTCd. The data relating to real estate for sale on this website comes in part from the Internet Data Exchange program of MFR MLS.
All information deemed reliable but not guaranteed. All properties are subject to prior sale, change or withdrawal. Neither listing broker(s) or information provider(s) shall be responsible for any typographical errors, misinformation, misprints and shall be held totally harmless. Listing(s) information is provided for consumers personal, non-commercial use and may not be used for any purpose other than to identify prospective properties consumers may be interested in purchasing.
Updated on November 6, 2026 4:21 PM UTC
 All information regarding a property for sale, rental or financing, school information and public tax records is from sources deemed reliable; PROVIDED, HOWEVER, that representations and warranties are not made about the accuracy thereof, and such information is subject to errors, omissions, updates, modifications, changes of price, rent rates, commissions, prior sales, leases or financing, changes in school boundaries, or withdrawal without notice. All information displayed on this Website should
 © 2026 Florida Gulf Coast MLS (FGCMLS) Information deemed reliable, but not guaranteed. The IDX data relating to real estate for sale on this web site comes in part from the Florida Gulf Coast Multiple Listing Service. The information being provided is for consumers' personal, non-commercial use and may not be used for any purpose other than to identify prospective properties consumers may be interested in purchasing. Information is deemed reliable but not guaranteed.
 This data is up-to-date as of November 6, 2026 4:22 PM UTC Some properties that appear for sale on this website may subsequently have sold and may no longer be available. For the most current information, contact Starlink Realty.
The information provided is for consumers' personal, non-commercial use and may not be used for any other purpose. The data relating to real estate for sale on this website comes in part from the Broker Reciprocity Program (BR Program) of M.L.S. of Naples, Inc., Florida
